
Architects & Engineers
Detail drawings
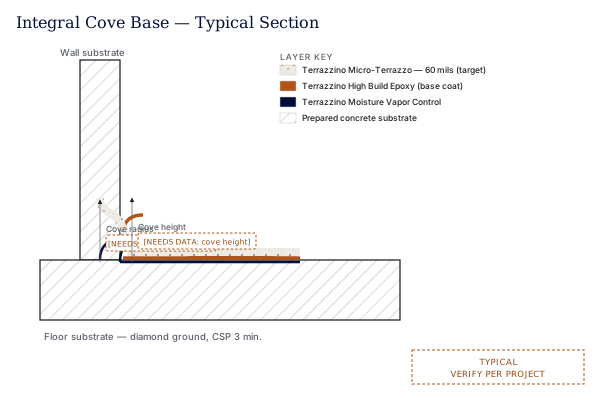
Typical conditions, drawn schematically. Every drawing is stamped TYPICAL — VERIFY PER PROJECT; dimensions and products not confirmed by a source document are flagged NEEDS DATA.
Joint treatment — control/saw-cut vs. moving joint
Download SVG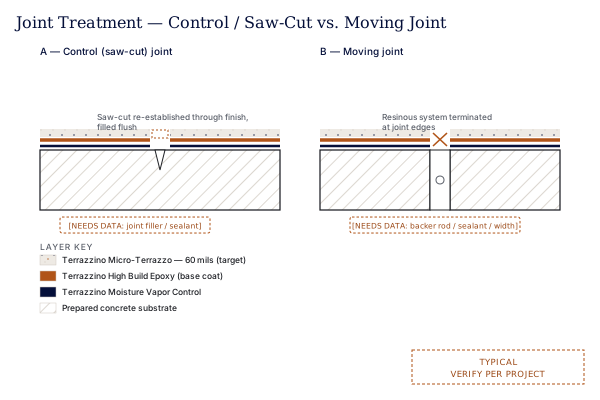
Transition to adjacent flooring
Download SVG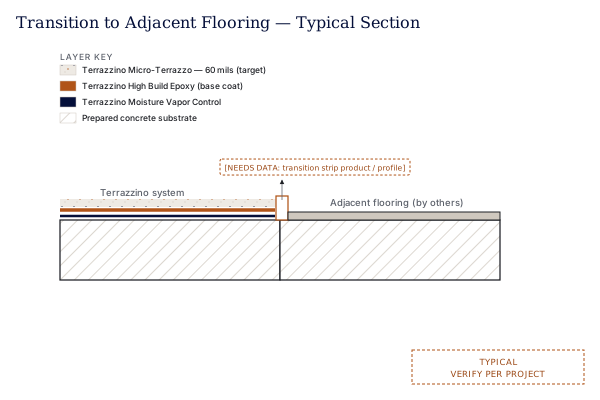
Floor drain
Download SVG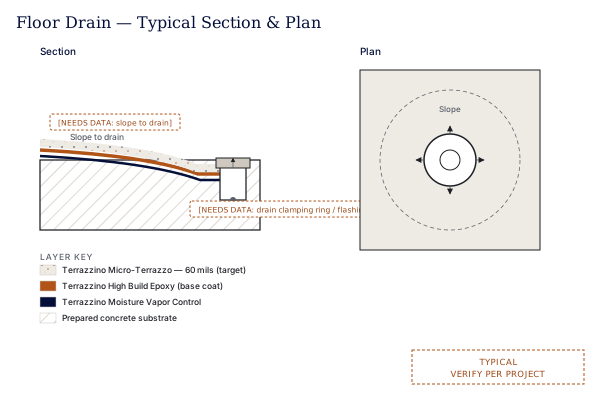
These are schematic typical details for coordination, not shop drawings. Confirm cove dimensions, joint sealant selection, transition strip products, and drain clamping details with the manufacturer and project conditions before issuing for construction.